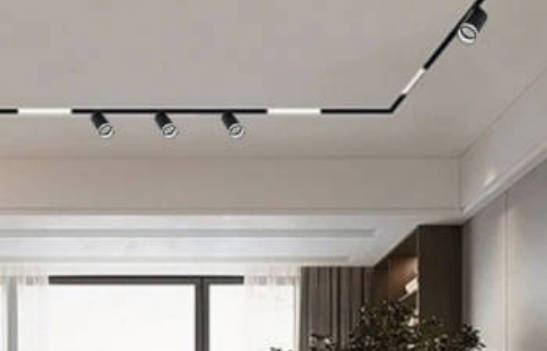
Keep dimensions in their proper role
The YZ6805A dimensions describe its outside section. Coordinate the finished ceiling against its technical drawing and identify the requested rail separately from the broader M25 family selection. The listed YZ6805A brochure rail is W25 × H52mm, supplied in black with a two-wire construction and lengths of 1, 1.5, 2 and 3m. Those particulars describe that rail; they do not identify every part sold under the broader M25 direction. Mark the designation beside its proposed section and ask for the corresponding connection and luminaire selection. Check the height against the available ceiling construction and the visible side against the interior elevation. Treat any proposed change of rail as a coordinated review of its mating components. A shared compact description is too broad to carry a substitution through procurement without identifying the actual body being offered.
Choose compact optics purposefully
A small head can keep a residential ceiling visually calm, but its position still needs to follow the illuminated task. Plan where the light lands before deciding how many modules to order. In a living room, the reading chair can sit outside a neat central rectangle of rail. In a small shop, a narrow display may need an accent offset from the circulation line. Put those targets in plan and elevation before selecting compact heads. The rail can remain visually spare while the lamp positions respond to unequal tasks. Review where occupants look upward from seating, because the optical face becomes more prominent there than in a standing product photograph. Request the appropriate beam information for the chosen body rather than inferring its effect from its small size. A compact silhouette describes the equipment's presence, while the target geometry determines whether its position is useful.
Compare grille and flood behavior
A repeated grille gives a defined optical pattern, while flood modules spread light more broadly. Select the balance around the room's surfaces and the way people use each zone. A grille contributes a row of visible cells, whereas a flood presents a broader luminous face. The distinction changes the view of the ceiling as well as the light on the room surfaces. Try a grille where the repeated cells support the intended rhythm, then check whether broad fill elsewhere is needed to keep surrounding walls legible. Avoid filling all empty rail with the same module simply because the series names align. A dining area and adjacent circulation can need different optical emphasis within one compact scheme. Record each fitting's task in the schedule so a purchasing substitution can be assessed against the room effect, not merely against a similar body length.
Make room for aiming
Folding modules and projecting spots create a different silhouette from flush linear fittings. Check the assembled depth and the direction of the head in the ceiling elevation. Draw a folding module both closed and aimed at its intended surface. A projecting spot near a tall cupboard may clear the cupboard in one position and collide with it in another. Pendants introduce a different hanging level again, so the slimness of the rail does not describe the occupied depth of the complete installation. In a low room, inspect the view from the doorway and from seated positions. The silhouette of the selected heads may influence the interior more strongly than the rail body. Request assembled dimensions for the proposed variant and have the installer check those positions against the actual ceiling and furniture before the order is fixed.
Include the connectors
Power headers, straight connections, corners and suspension parts belong in the same quotation as the rail. Their positions should agree with the sequence of physical rail sections. Use a numbered route to count accessories from the first incoming connection to the final termination. A straight connector, a corner and a suspension part have different jobs, even if the purchasing description groups them under M25 accessories. Show whether each change of direction lies in the ceiling plane or continues toward a wall. Include a detail where the cable reaches the rail, since that part can interrupt an otherwise clean architectural line. A list of rails and lamps without its joins can look attractively complete while leaving site teams to identify essential hardware later. Reconcile the connector quantities with the physical section lengths in the accepted drawing before comparing quotations.
Write control requests precisely
The M25 device family includes 2.4G and Bluetooth descriptions. Identify the requested device type alongside its model designation rather than treating a controller name as a universal compatibility promise. The same remote designation can appear with different communication descriptions, so preserve both the model and the protocol in the enquiry. Describe whether the room needs a fixed wall interface, a handheld device or a gateway arrangement. Then list the lighting groups each interface should operate. Do not infer a working combination from the presence of 2.4G or Bluetooth wording alone. Ask for the selected devices and compatible luminaires to be identified together, with their commissioning information. A room that needs a simple entrance action may have a different interface requirement from a display area changed by staff. The operating brief should lead the component selection rather than the appearance of the remote.
Review the package before finishing
A coordinated sample discussion can cover the visible rail line, fixture appearance and intended lighting effect. Resolve those decisions before decorative ceiling work makes later changes disruptive. Review a representative M25 arrangement against the actual paint, wall finish and main viewing positions. Include a grille or flood face where relevant, an aimed head and a rail joint; a straight empty rail sample cannot answer those questions. Check the visible connection to the incoming cable and the depth of projecting bodies. Use the review to settle the finish and optical mix before ceiling decoration makes route changes costly. Record any accepted alternative with its exact description, since a sample can otherwise be remembered only as the small black light. Keep that record beside the final layout so procurement can order the configuration the design team actually reviewed together.
Bring the selection into the room: M25 Magnetic Track System Selection
Send the M25 enquiry with a marked lighting plan and a ceiling section at any constrained location. Identify YZ6805A separately if that brochure rail is being requested, and include its corresponding component proposal in the review. Name the intended grille, flood, spotlight or pendant functions and the desired control actions. A compact appearance is most useful when the rail, visible heads, connections and operating devices have all been selected as one room arrangement.